Eat & Drink
Four rooms at street level, each with its own character
The entire ground floor of the original hotel returns as places to eat, drink and gather once the restoration completes. Nothing is open yet; operators and menus will be announced ahead of opening.
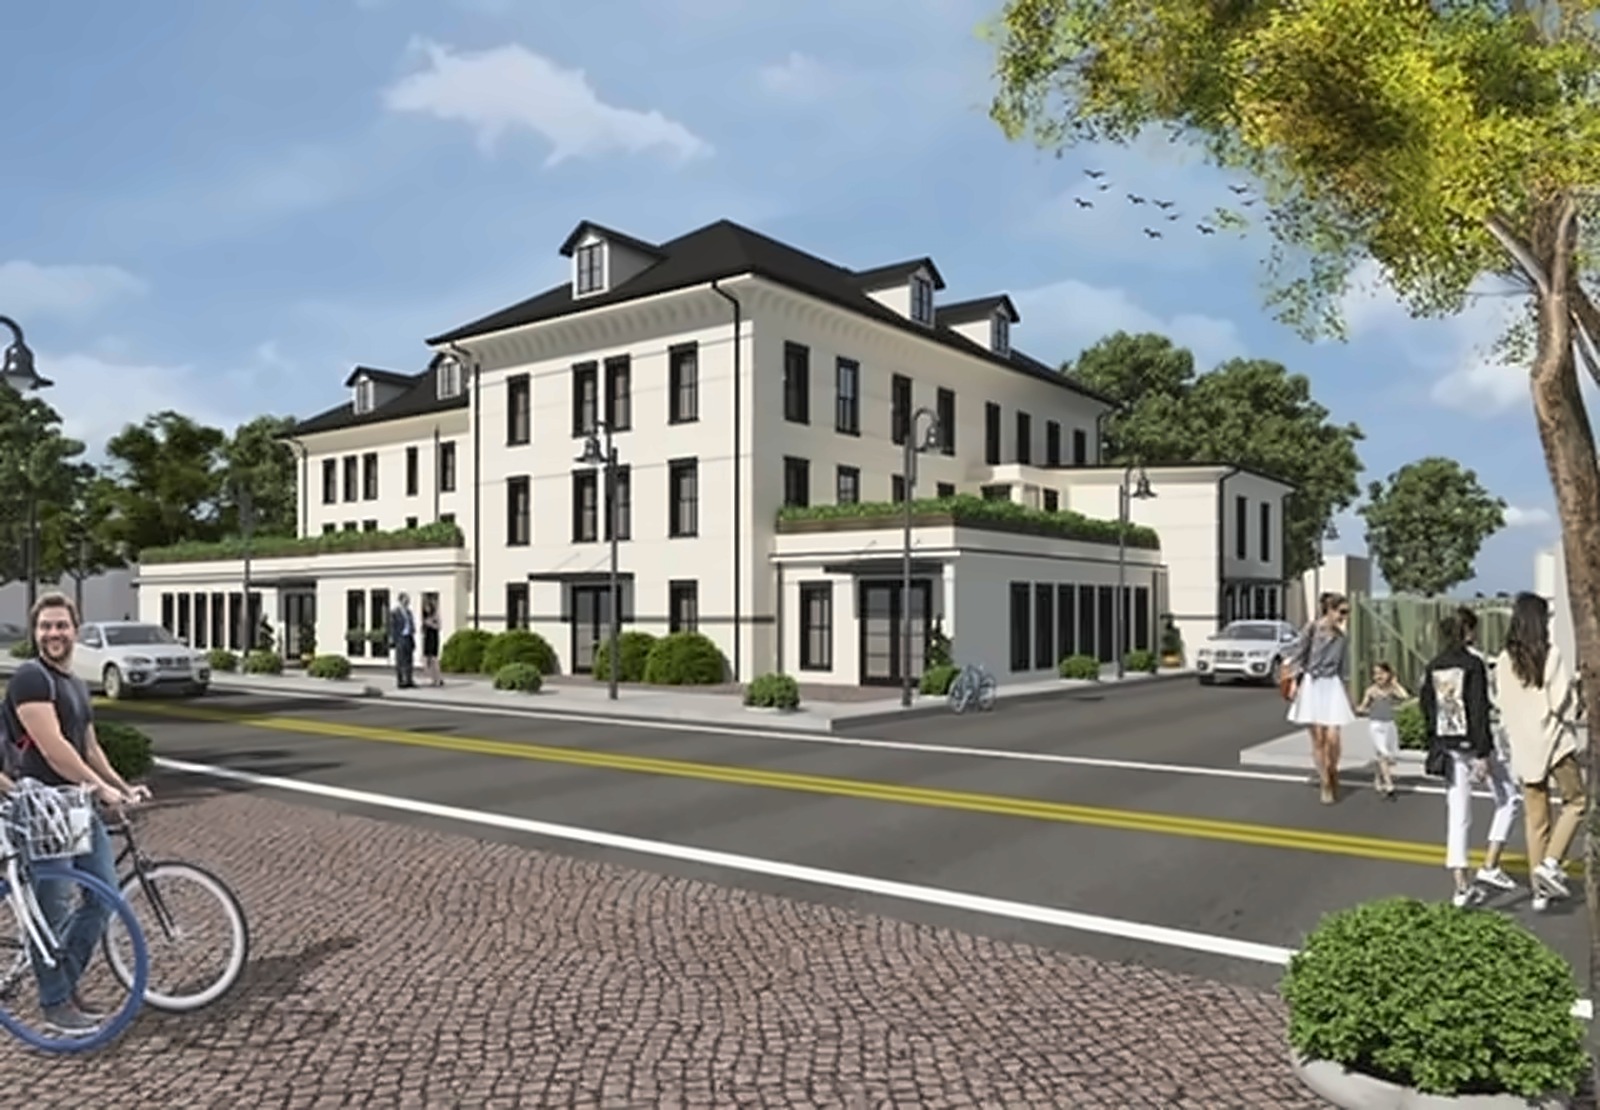
The Restaurant
The main dining room on New York Avenue, with full table service and a menu built around Florida produce. Open to the town, not just the house.
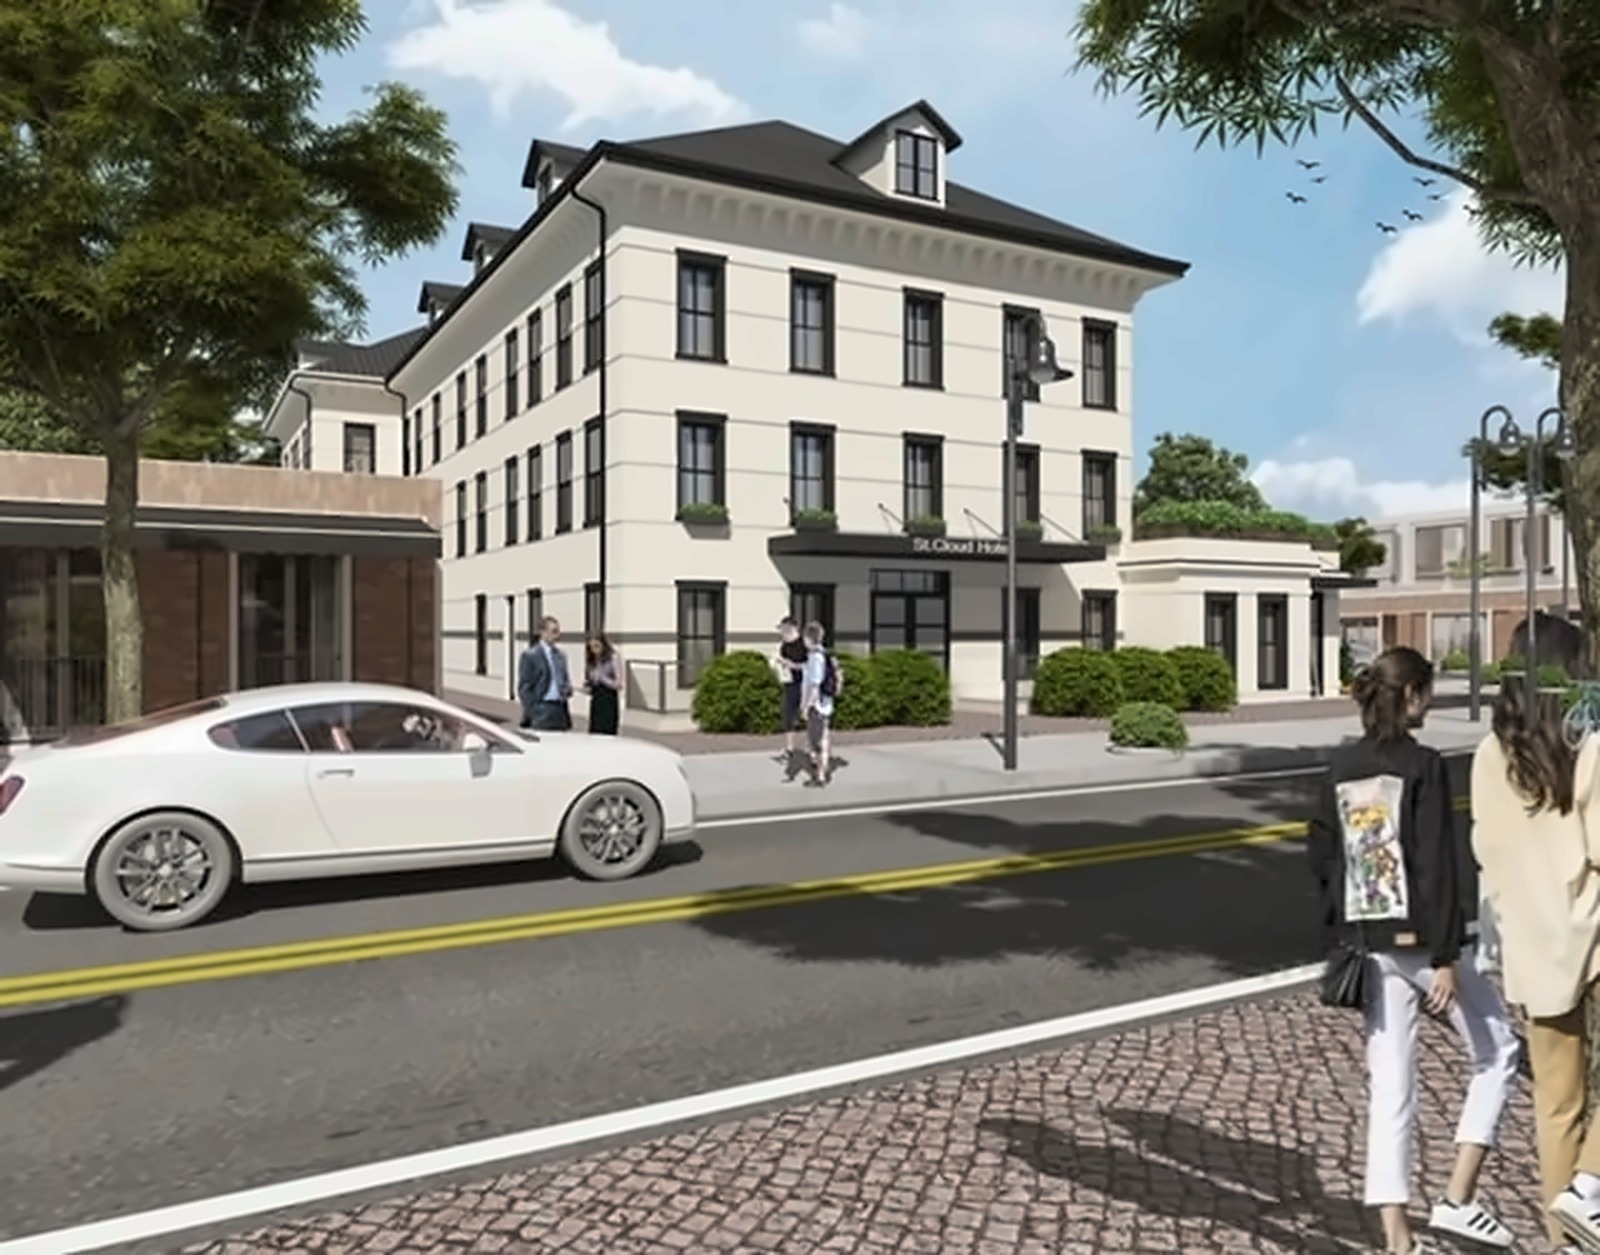
Cafe & Coffee Bar
Morning espresso, pastries and a working corner for laptops by day. The easiest first stop after check in.
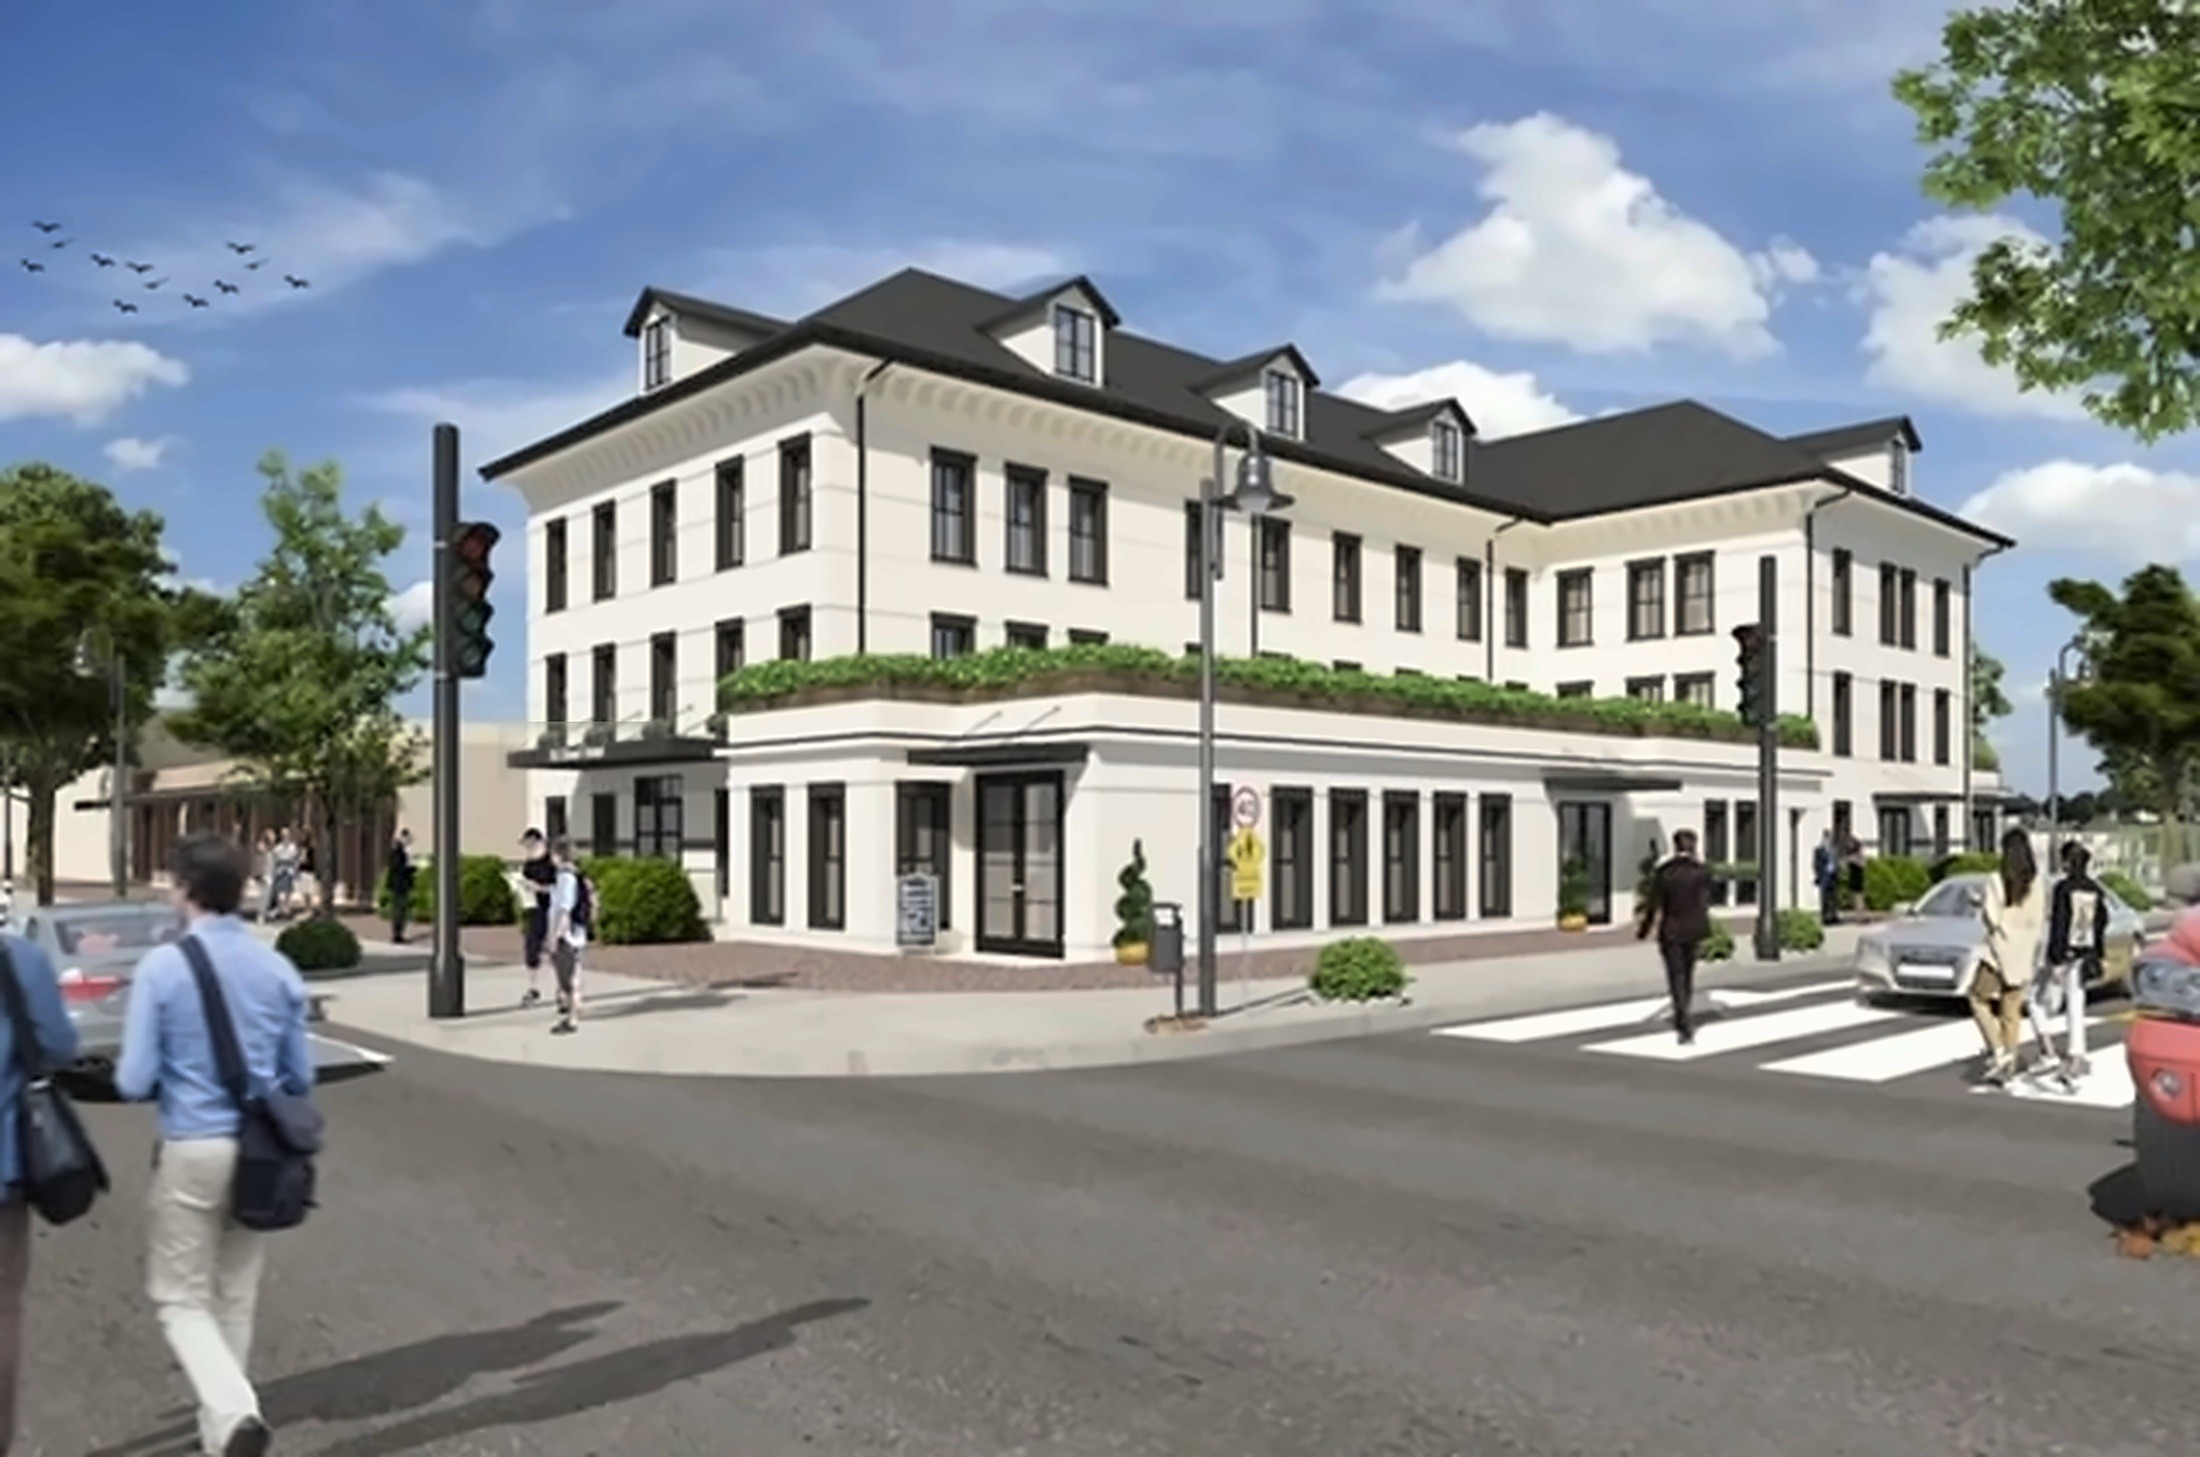
Lounge & Sports Bar
Drinks, screens and late conversation. The nightcap floor plan the original hotel never had.
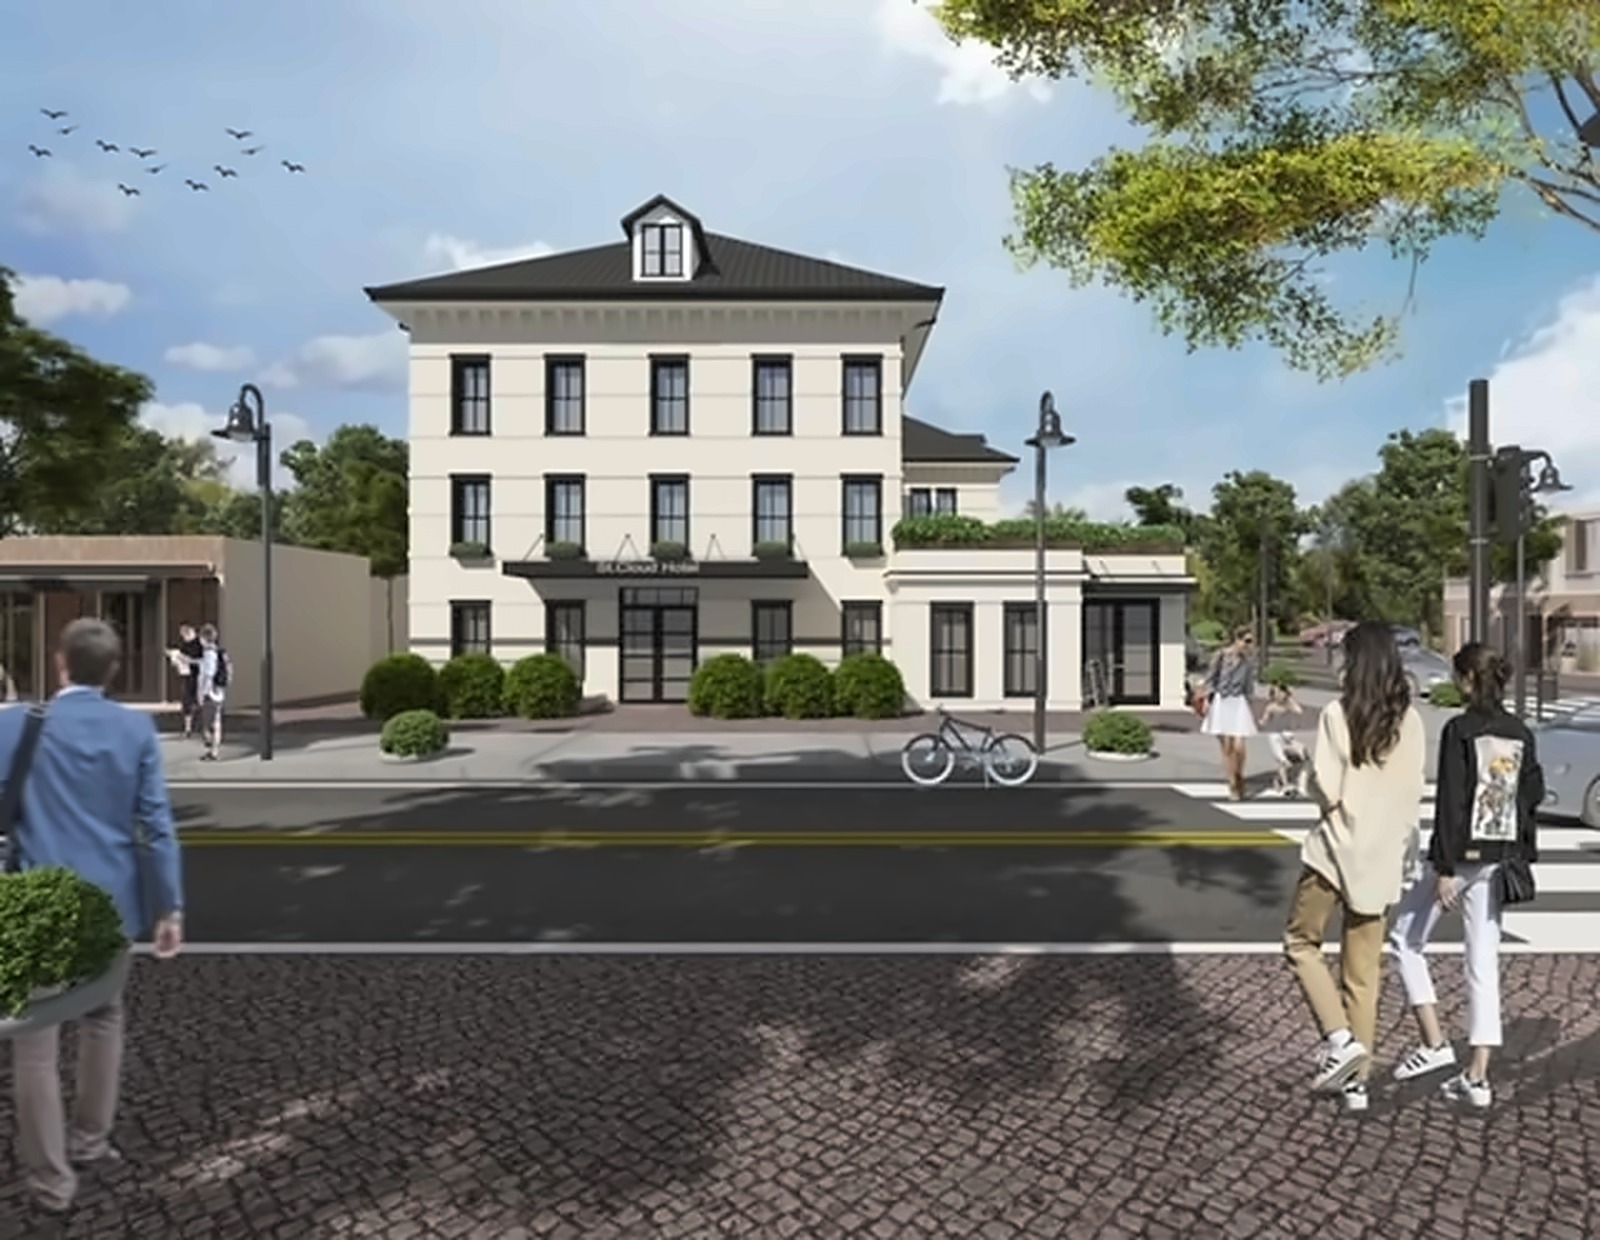
Fitness Center
A dedicated fitness room on the ground floor, included with every stay. Balance restored after the restaurant does its work.